Travertine Fireplace
A natural travertine surround and matching mantel shelf create a distinctive focal point in the living room.


New construction · New City, New York
A new home taking shape.
A place to make your own.
Explore the layout, review the planned finishes, and imagine each room furnished. When you’re ready, speak directly with Lake Manor Construction to arrange a private visit.
Explore the layout
Select a level to view its rooms and available dimensions. Open the full-size drawing for a closer look.
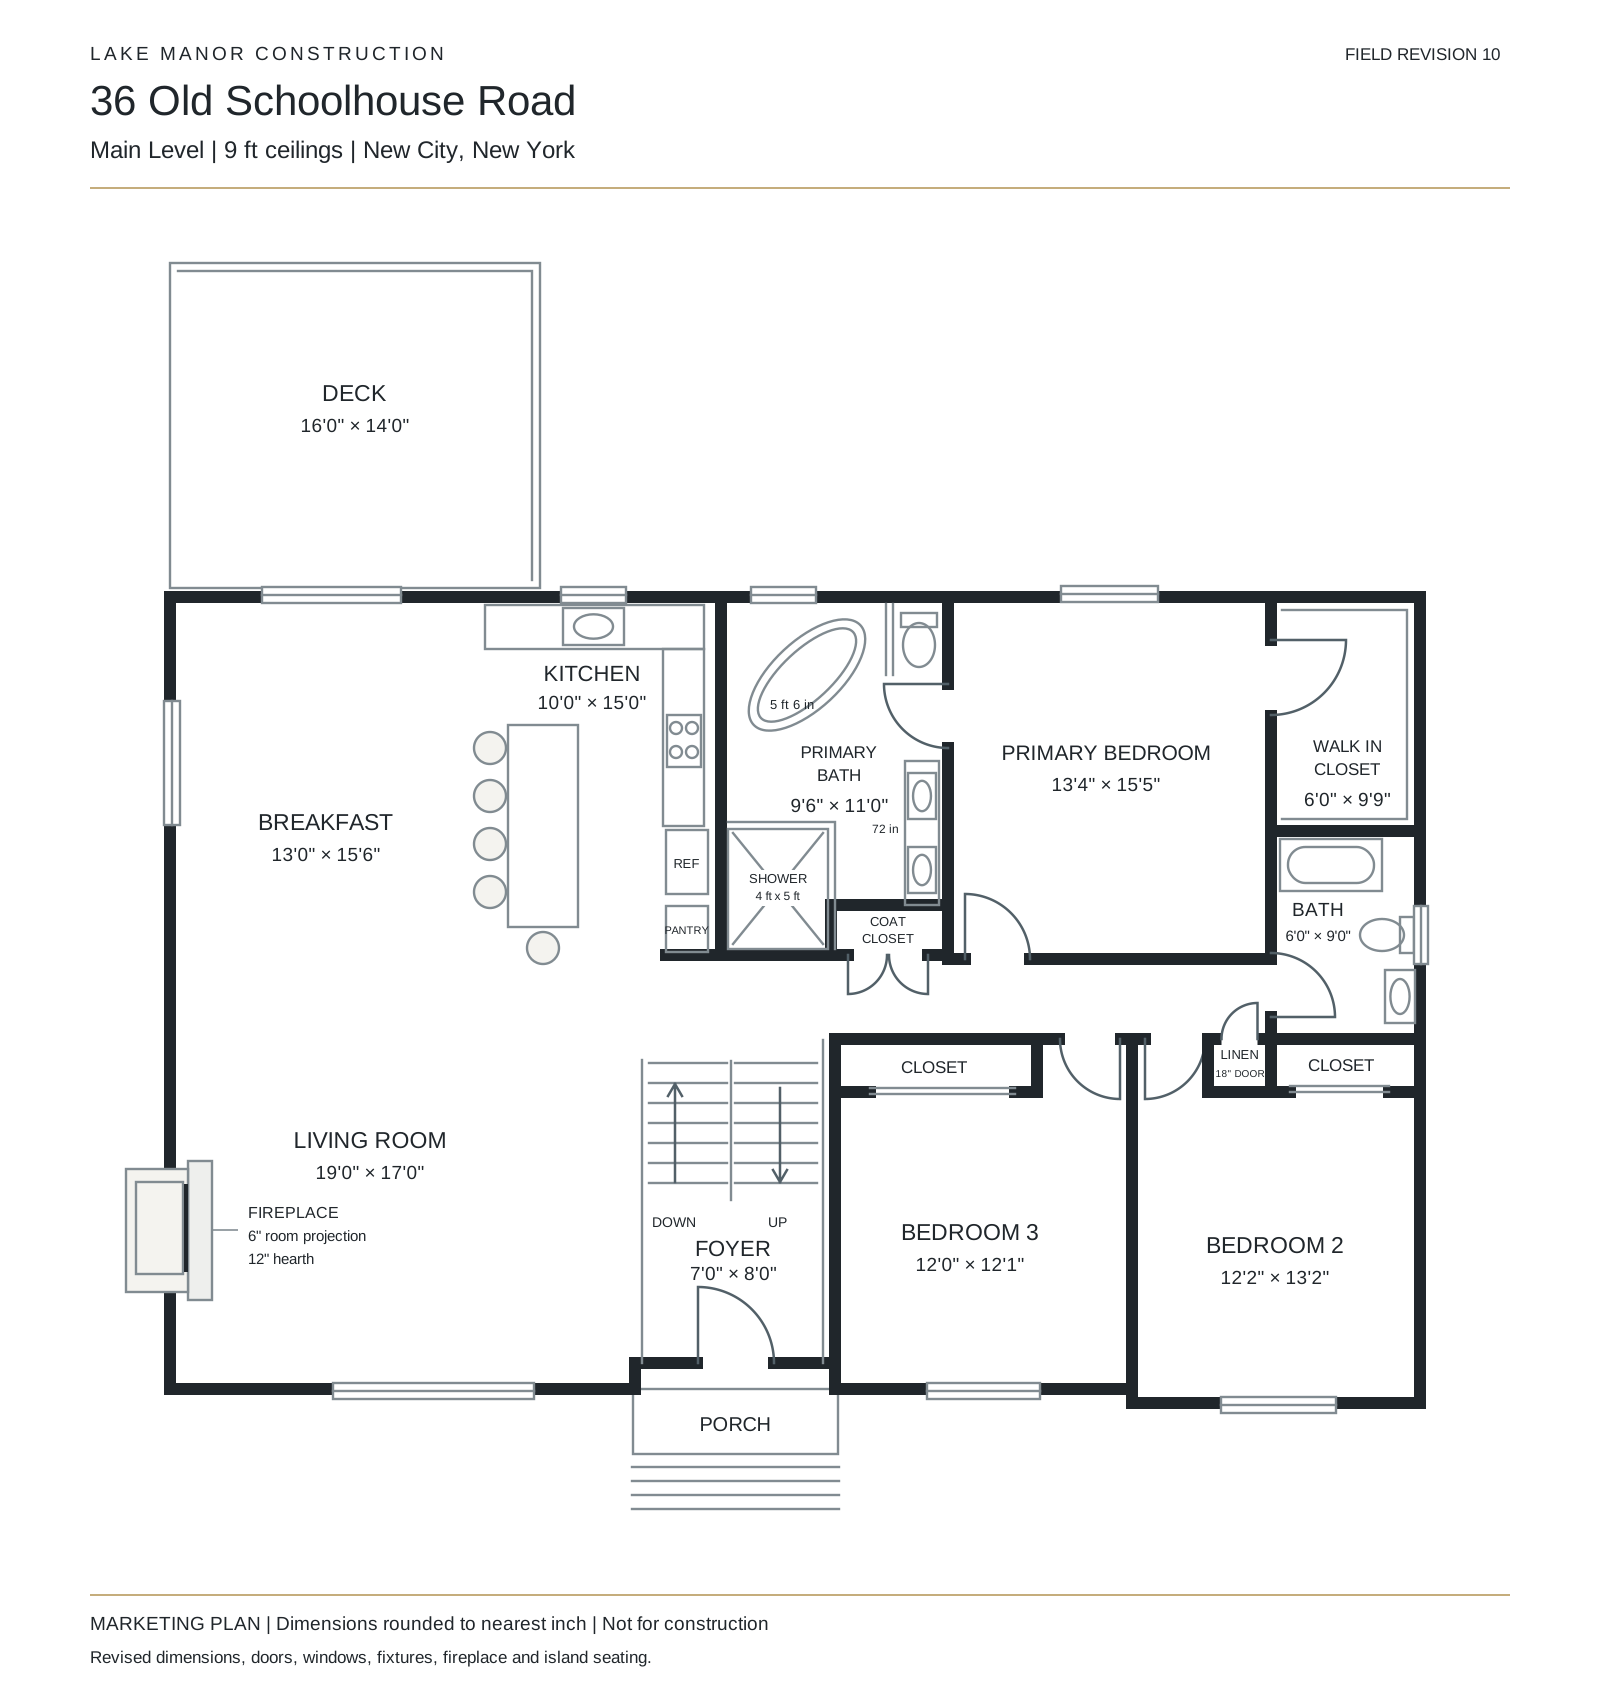
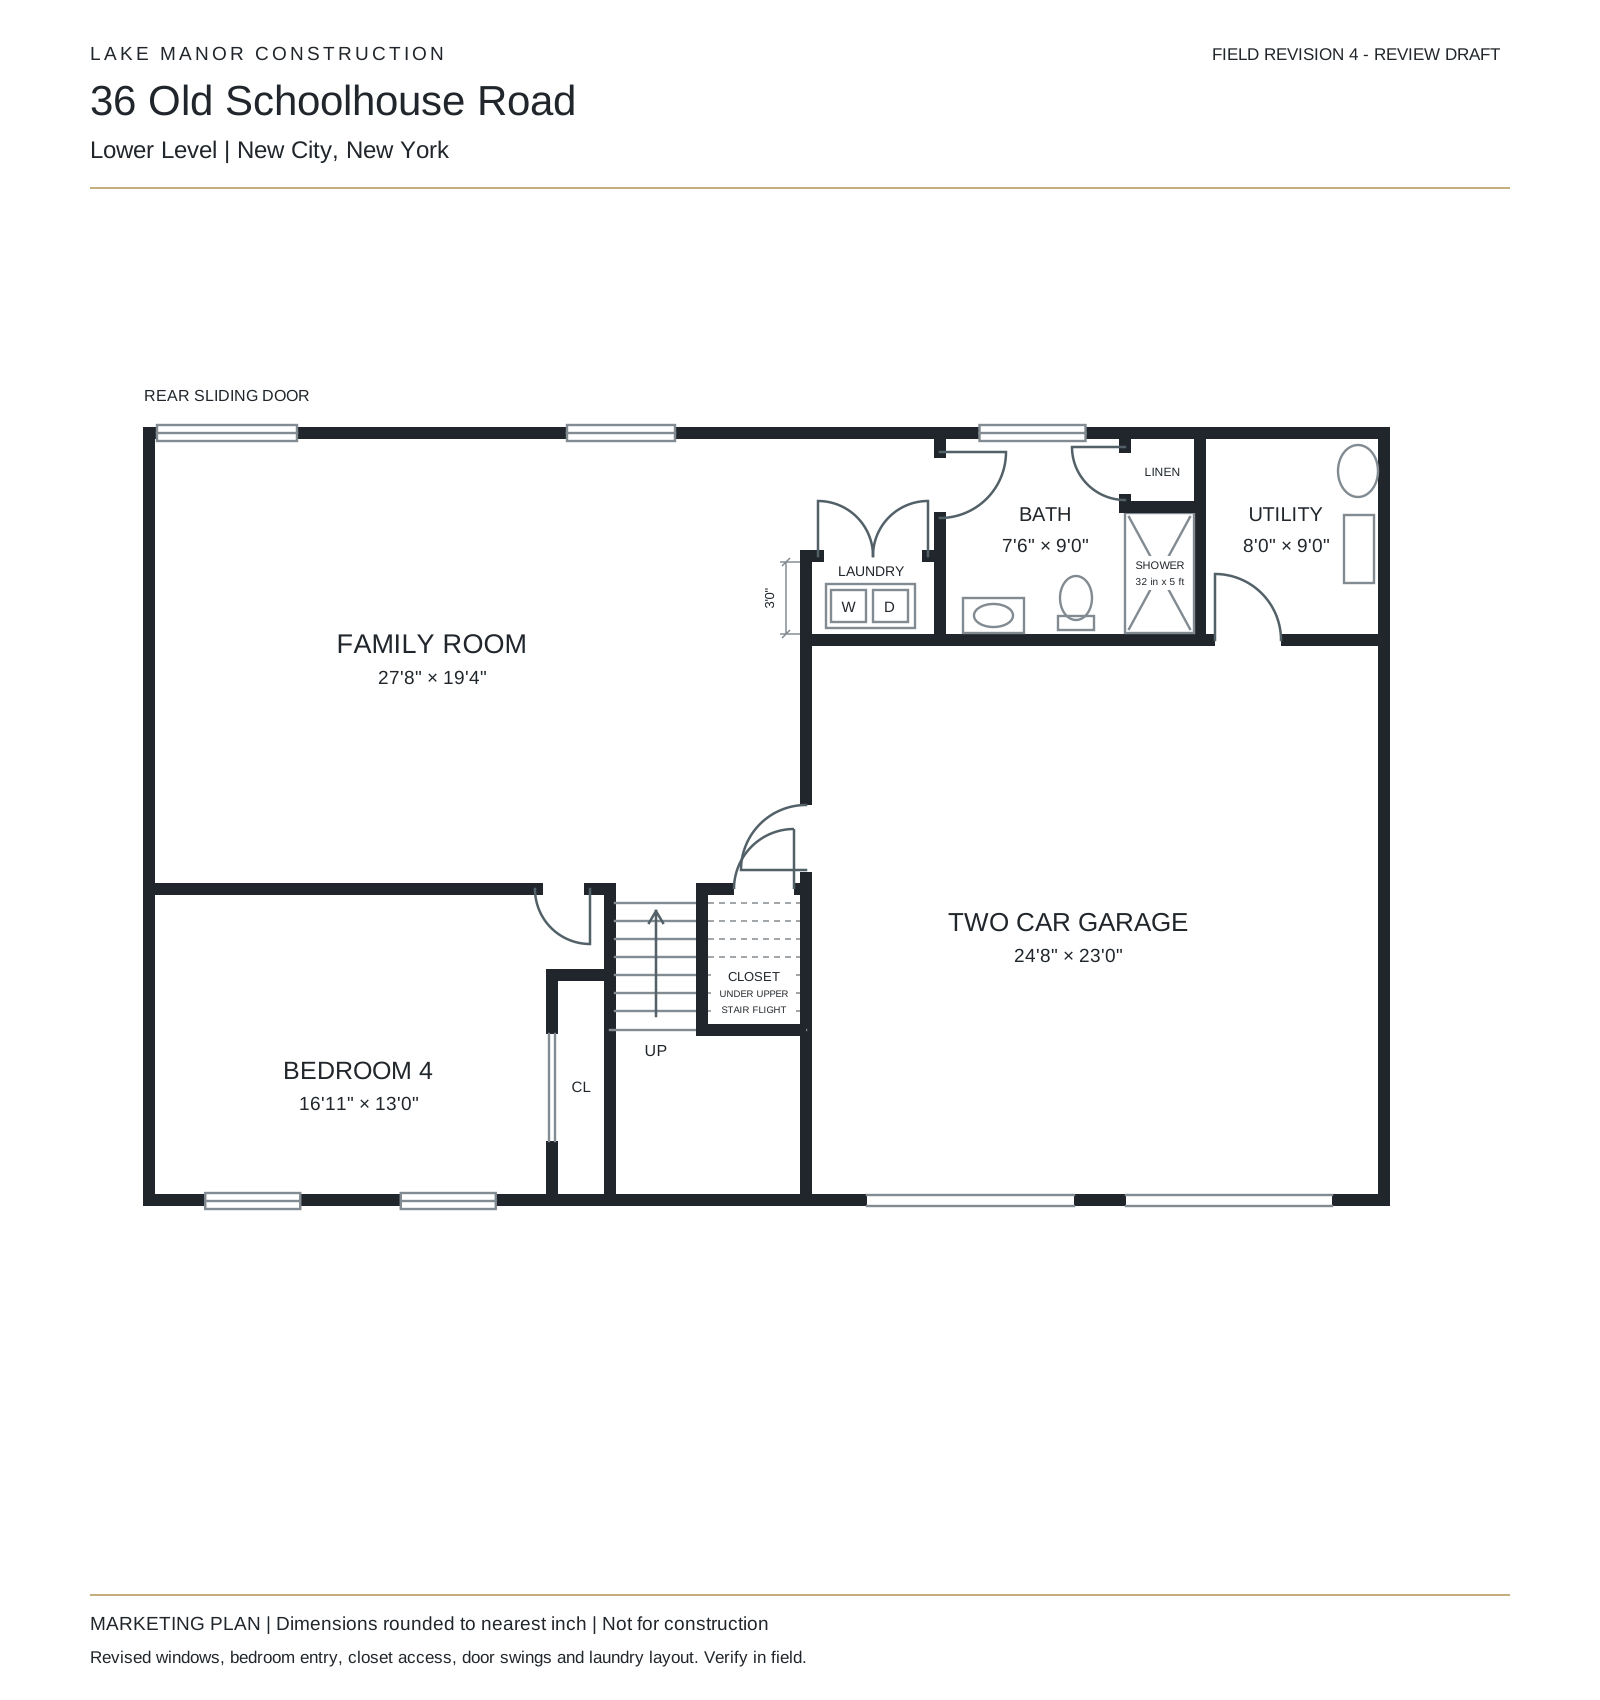
Marketing floor plans show approximate dimensions rounded to the nearest whole inch and are not construction documents. Some rooms show width only. Final dimensions and configurations are subject to confirmation.
Features & finishes
Thoughtful design extends beyond the finishes, with nine-foot main-level ceilings, low-maintenance exterior materials, and practical construction details selected for lasting comfort and everyday living.
A natural travertine surround and matching mantel shelf create a distinctive focal point in the living room.
White oak hardwood flooring with a subtle Silvered Gray stain brings a soft, natural tone to the interiors.
All-plywood cabinet construction, quartz countertops, and a premium Thermador appliance package anchor a kitchen designed for cooking and gathering. An XO beverage and wine center adds convenience when entertaining.
An illuminated cove ceiling creates a restful atmosphere in the primary bedroom. The adjoining bath features a double vanity, freestanding soaking tub, and Schluter®-DITRA-HEAT heated tile flooring.
Custom-built showers with Schluter® waterproofing systems, coordinated tile finishes, and Schluter®-DITRA underlayment beneath other tile floors.
Spray foam insulation at the roofline keeps the home's indoor mechanical equipment within the thermal envelope—the insulated enclosure of the home—helping shelter it from attic temperature extremes. A high-efficiency boiler supports comfortable, efficient heating.
Casement windows feature black contemporary folding hardware, with fractional grilles reserved for front-facing windows.
A finished family room, bedroom, and full bathroom extend the home's living space, providing room for guests, recreation, and everyday routines. Sliding glass doors connect the family room directly to the outdoors.
A two-car garage with Wi-Fi–enabled door openers and integrated cameras.
Whole-house surge protection and a Generac smart transfer switch installed beside the meter panel. The utility room is prepared for easy installation of a future water softener.
Hardie® plank siding and shakes pair with AZEK® PVC trim for a distinctive exterior selected for durability and low maintenance. Complementary textures bring depth and character to the home's architecture.
Trex® composite decking and Trex Signature® railing finish the front stoop and rear deck, pairing inviting outdoor spaces with easy-care materials.
Models, materials, colors, products, and selections remain subject to change during construction. Contact Lake Manor Construction for current specifications.
Gallery & room tour
Explore seven interior concepts, from the main living spaces to all three bathrooms. Select a room to explore its planned character and finishes.
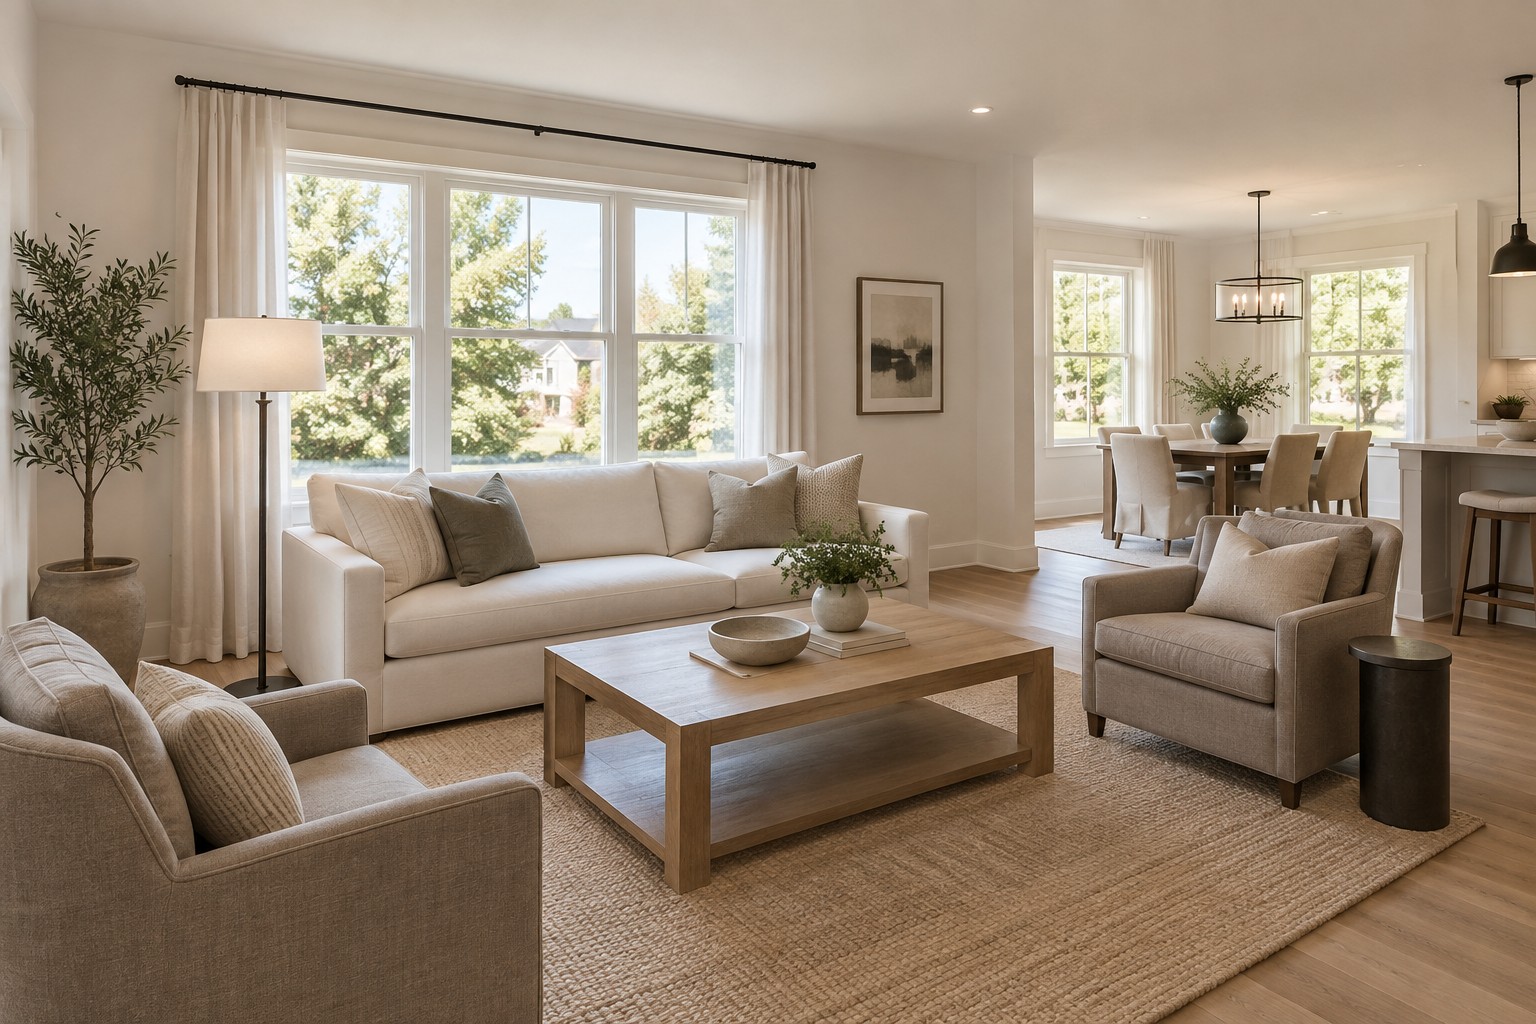
Main level · 01 / 07
A furnished concept for the main living space, with relaxed seating and a light, natural palette.
Illustrative interior concepts. Layouts, windows, finishes, fixtures, and furnishings are artistic representations and may differ from the finished home. Images do not establish final specifications. This image tour is not a measured 3D walkthrough.
The exterior vision
For the current construction stage and opportunities to visit, speak directly with the builder.
Arrange a Private Visit
About Lake Manor Construction
Led by Anthony G. Howell and Sal Augliera, Lake Manor Construction draws on more than 75 years of combined construction experience. Our work encompasses new homes, additions, and residential renovations throughout Rockland County and the surrounding communities.
Our approach integrates construction best practices, building science, and the thoughtful application of technology. We consider how a home’s structure, materials, and mechanical systems function together, with long-term comfort, durability, and efficiency guiding our decisions.
Direct involvement and close coordination with our trades carry that approach through every stage of construction. From structural assemblies to interior finishes, we place a consistent emphasis on sound workmanship, careful execution, and attention to detail.
At 36 Old Schoolhouse Road, these principles inform a residence that balances refined finishes with the practical demands of everyday living—a home built with care, purpose, and an enduring commitment to quality.
Discover Lake Manor ConstructionPrivate visits & information
Speak with Anthony about the home, its planned finishes, and a convenient time to visit. Tours are by appointment and subject to confirmation.
36 Old Schoolhouse RoadFor a private tour or information about the home, contact Anthony at (845) 494-9104 or a.howell@lakemanorinc.com.